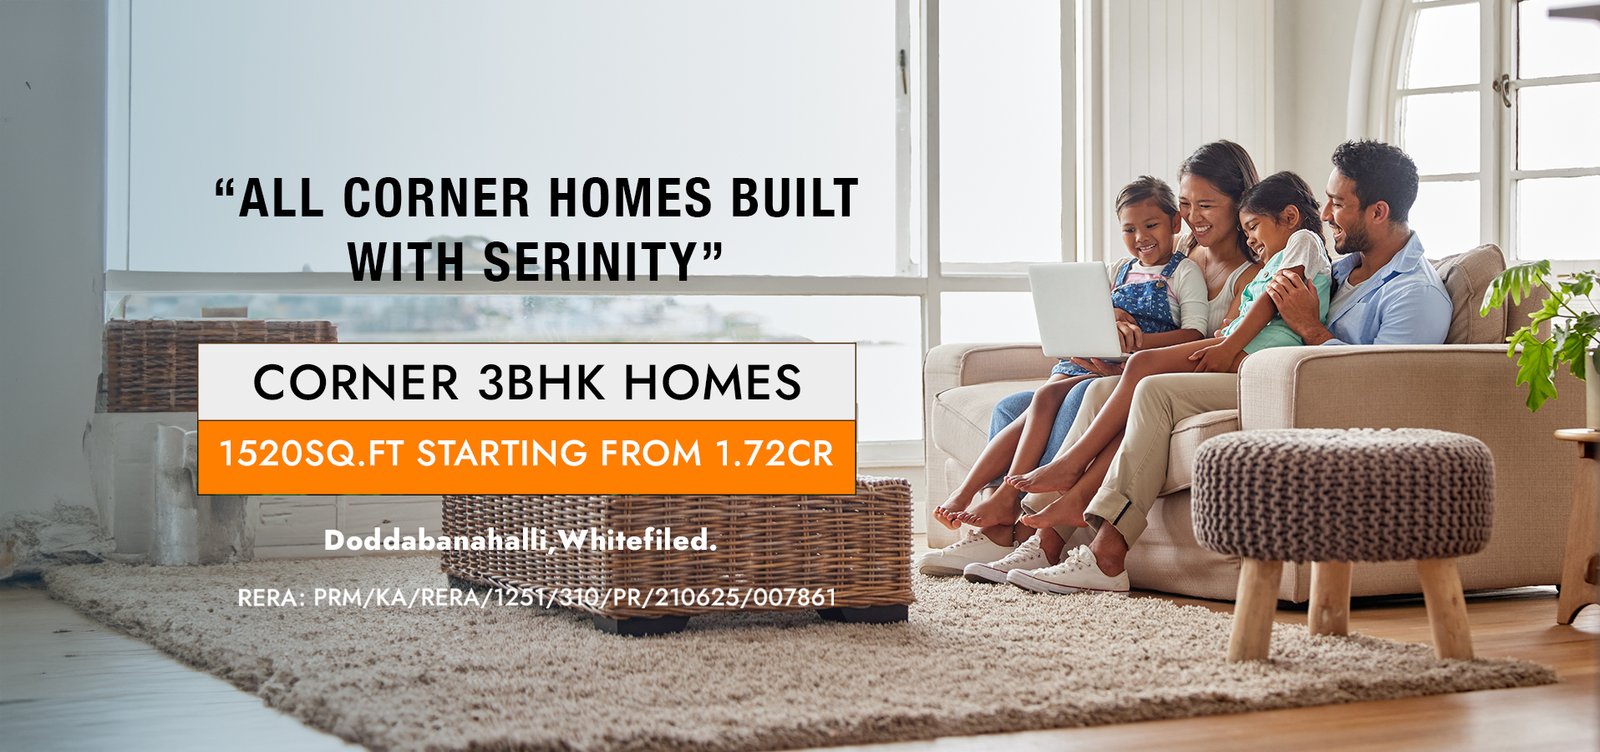

website banner 3

NEW LAUNCH

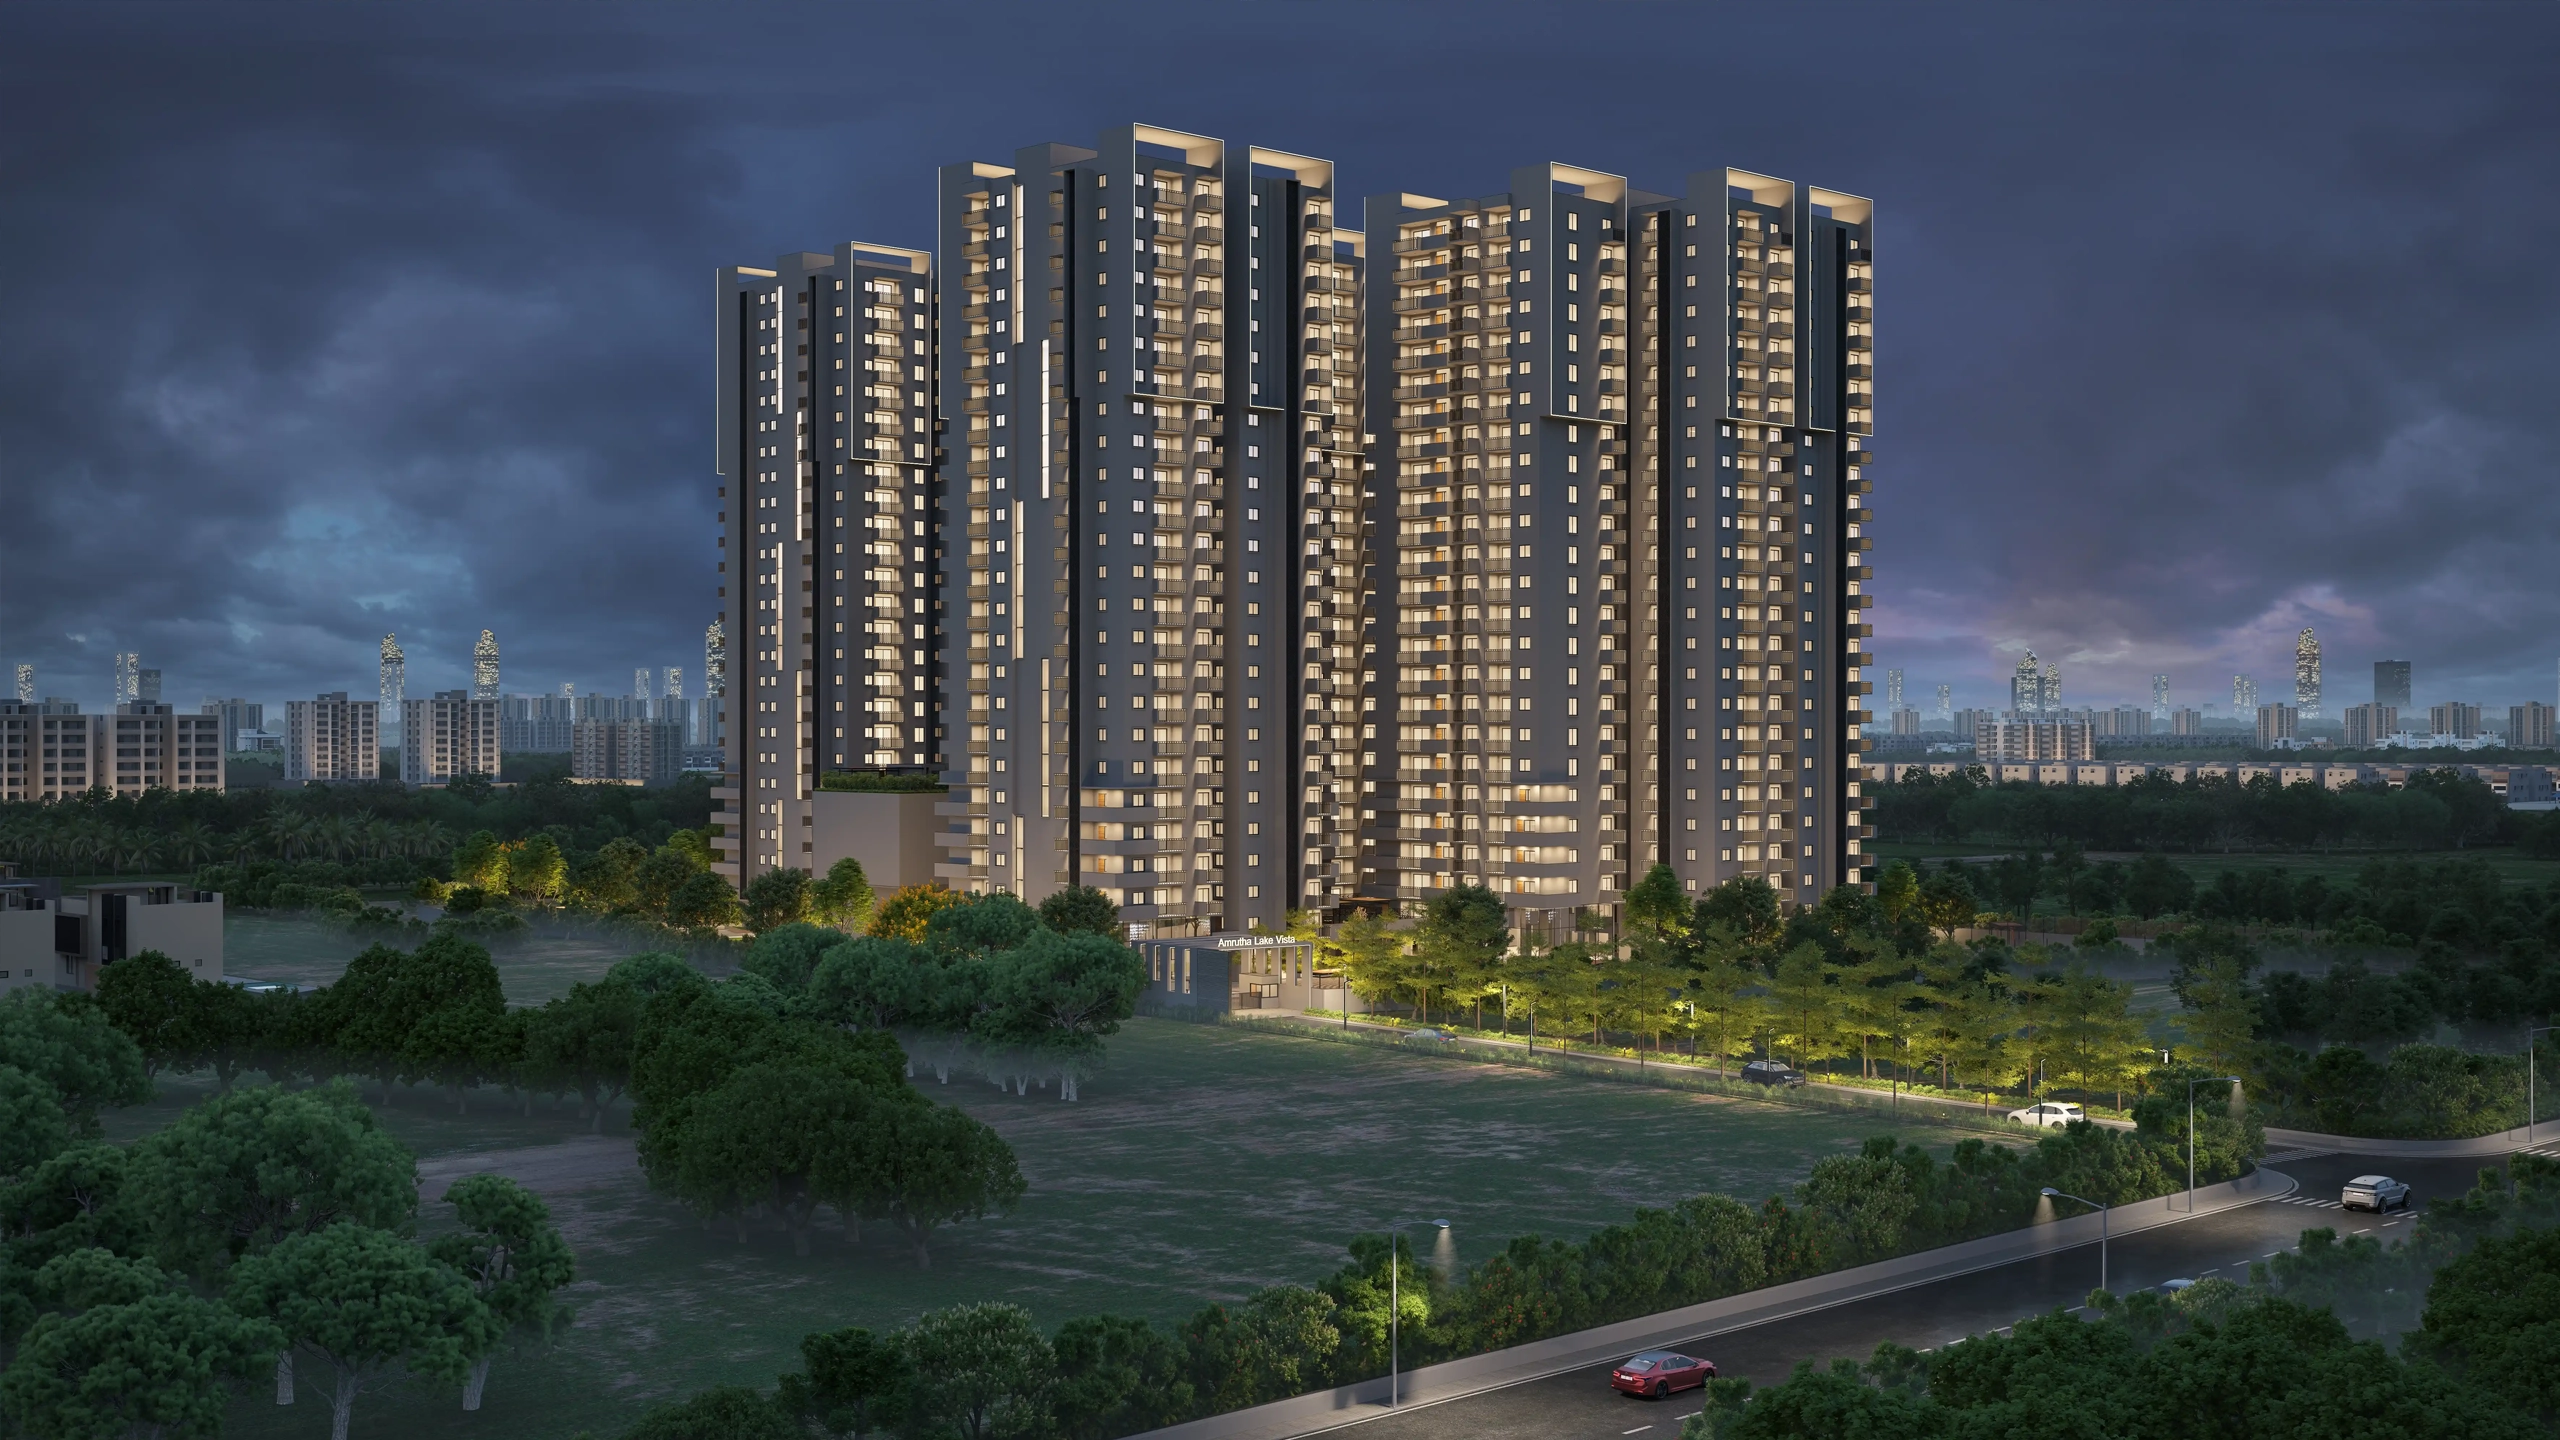
Amrutha Lake Vista

Doddabanahalli, Whitefield, East Bangalore

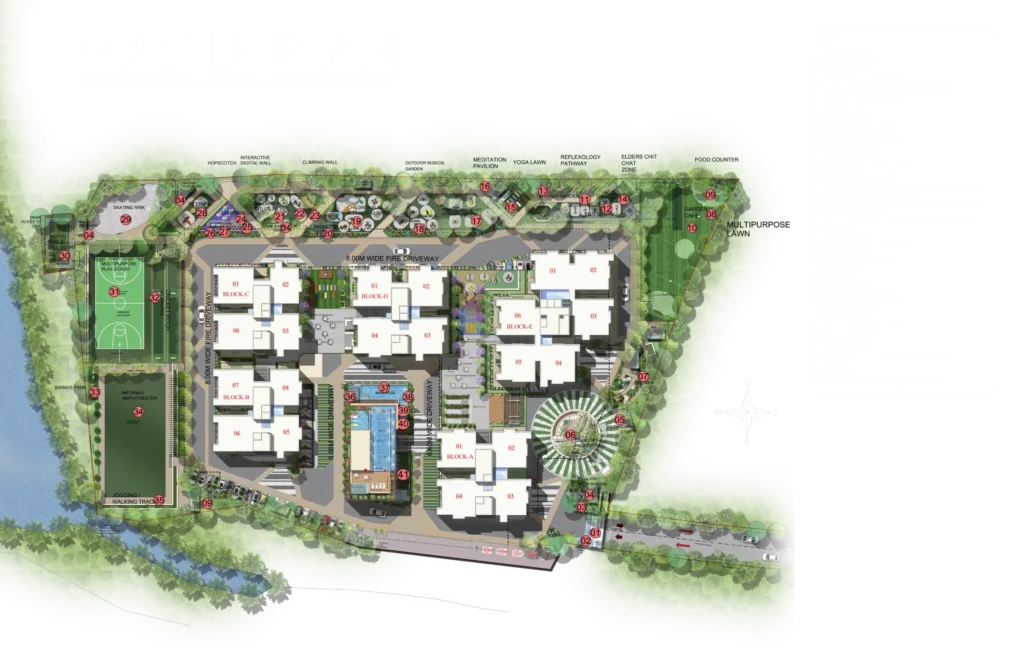
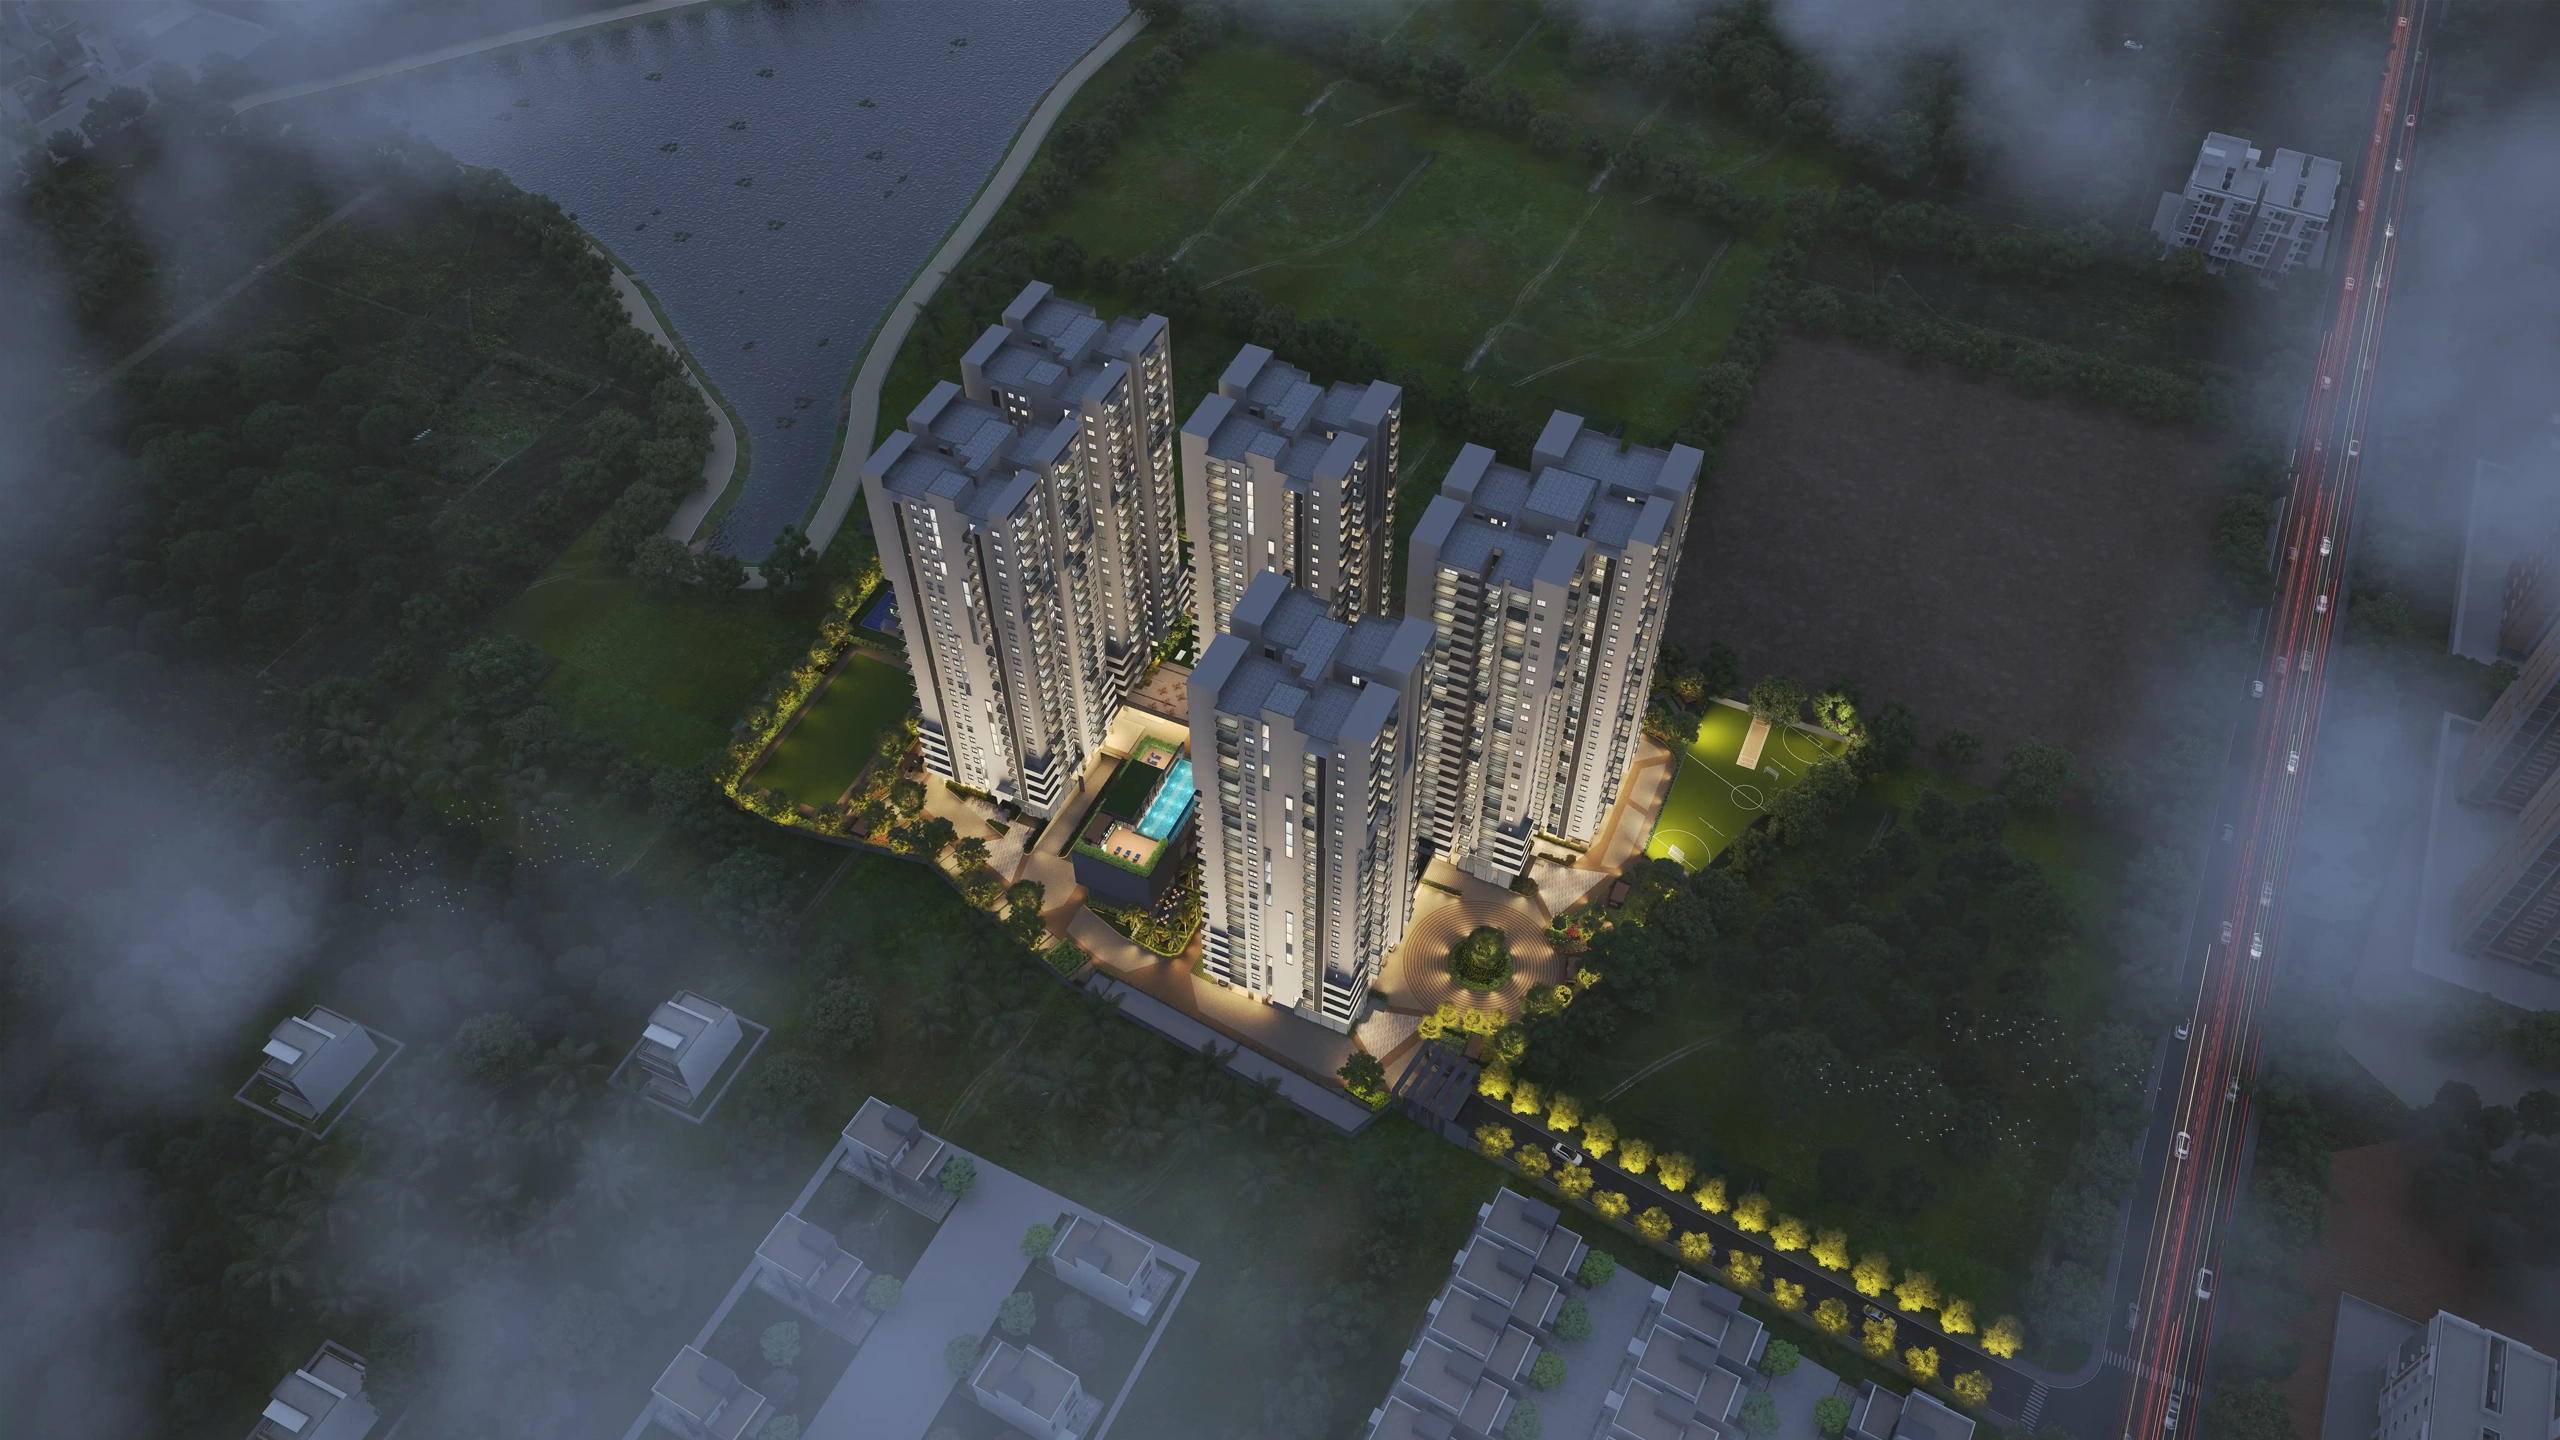
Land Parcel : 5 Acres | 523 Units

Total Floors : 2B+G+24 | Towers : 5 Towers

Luxurious 3 & 4 BHK Homes

Starting From INR 1.72 Cr* Onwards

Contact Us

Register here & Avail the best offers

site 1.png

Overview

Luxury living where comfort meets timeless elegance.

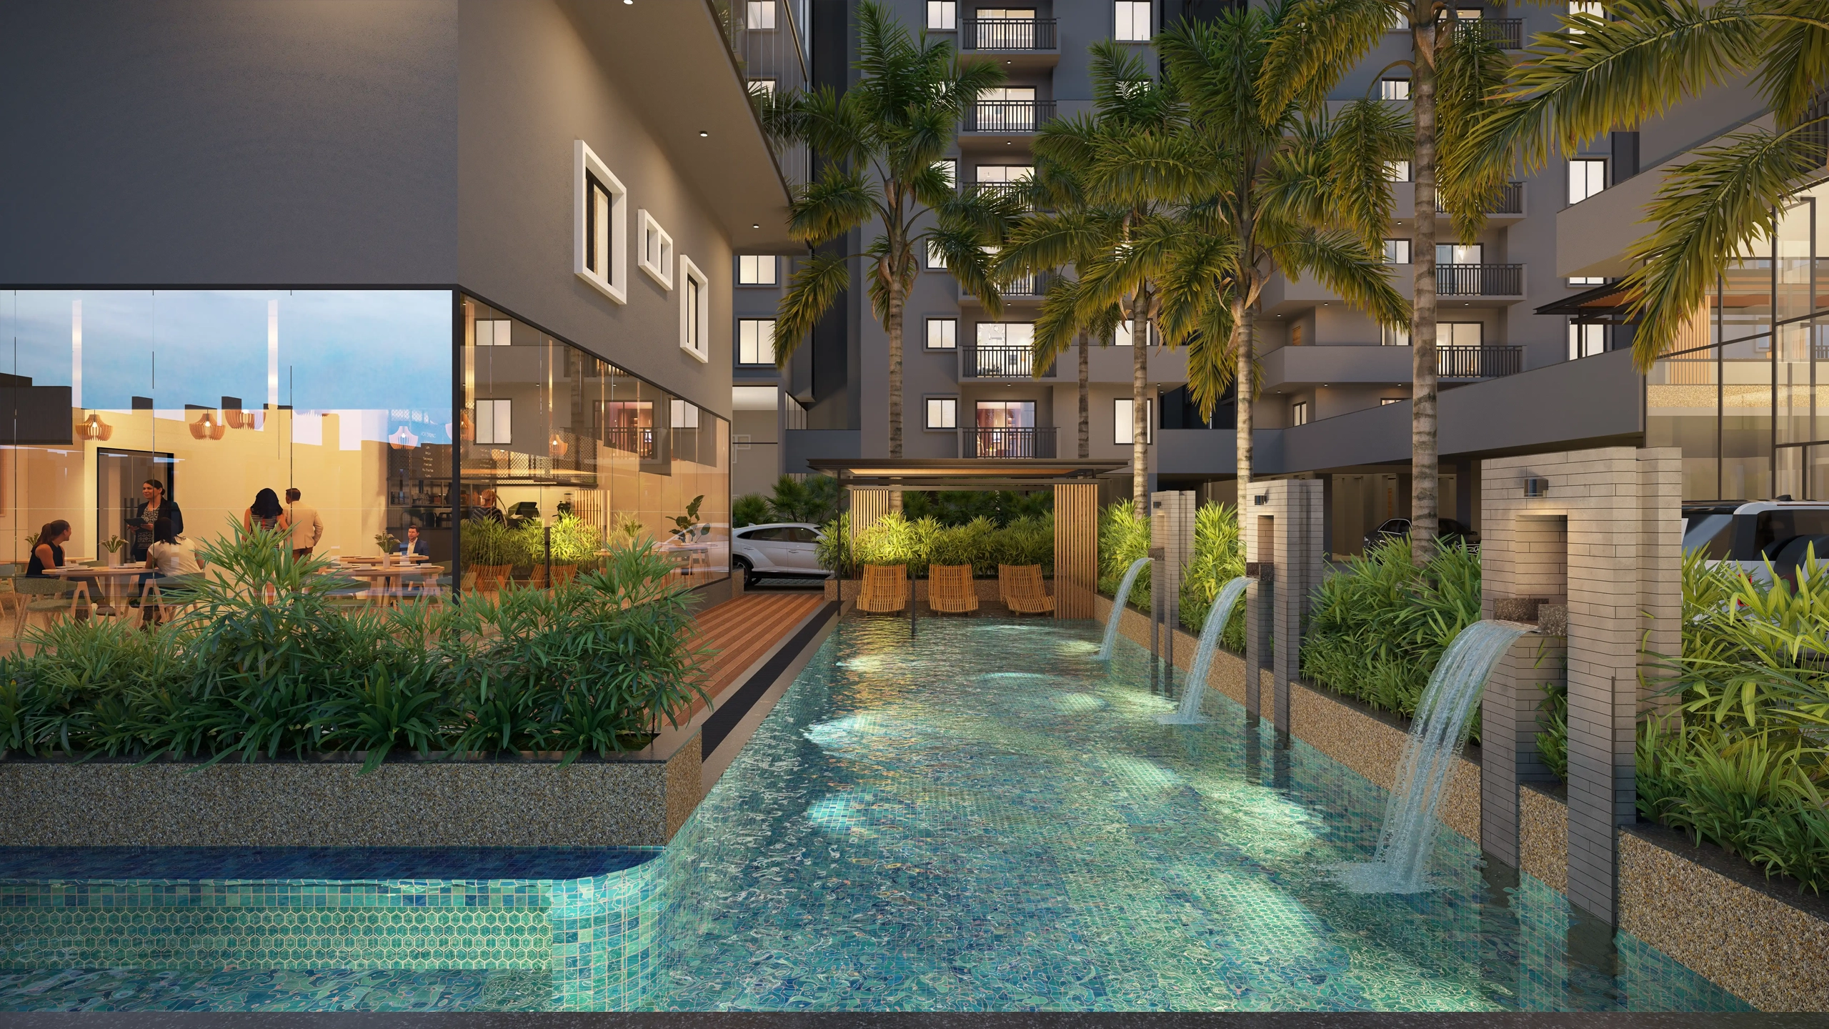
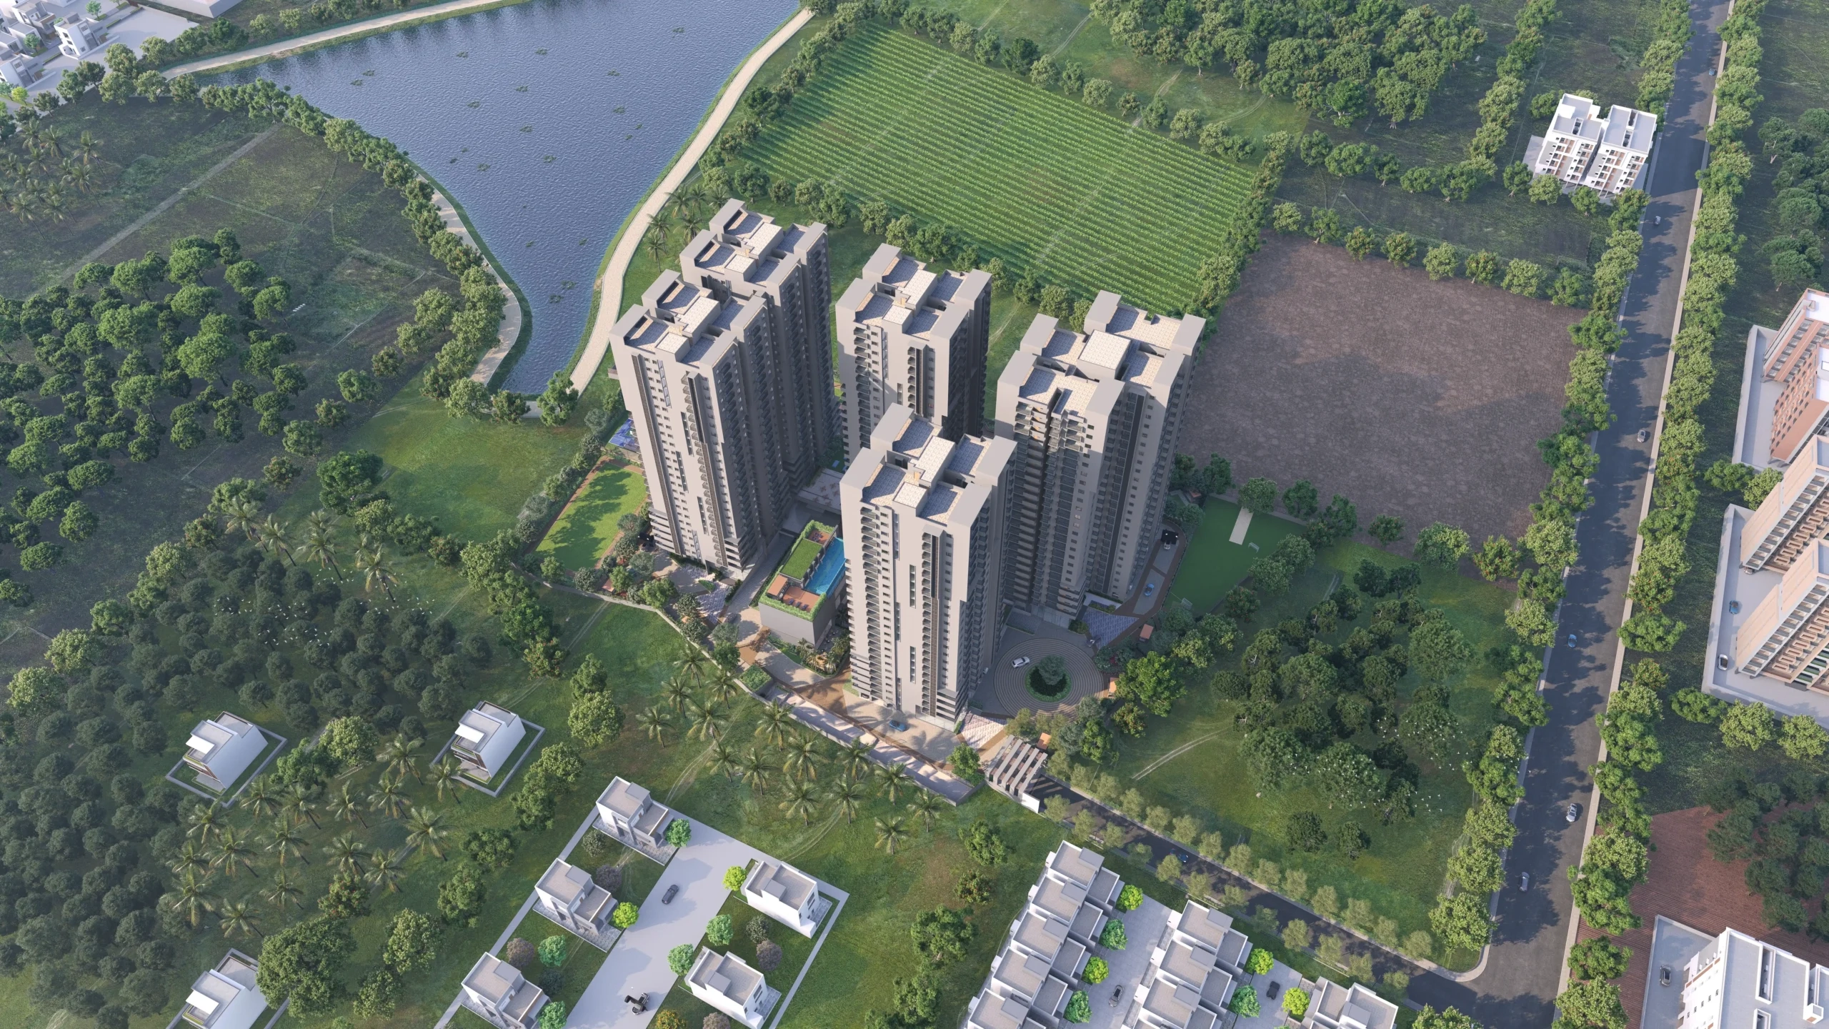
Amrutha Lake Vista is a rare blend of sophistication and serenity. Gracefully positioned beside the tranquil waters of Kannamangala Lake, this landmark address offers an elevated lifestyle immersed in nature.


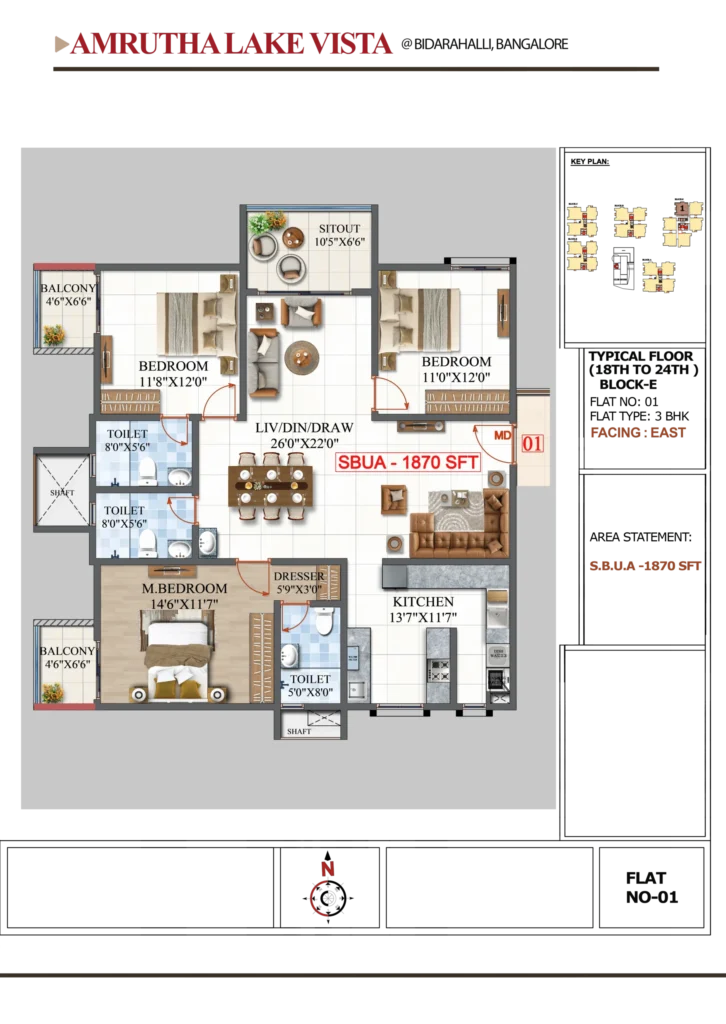
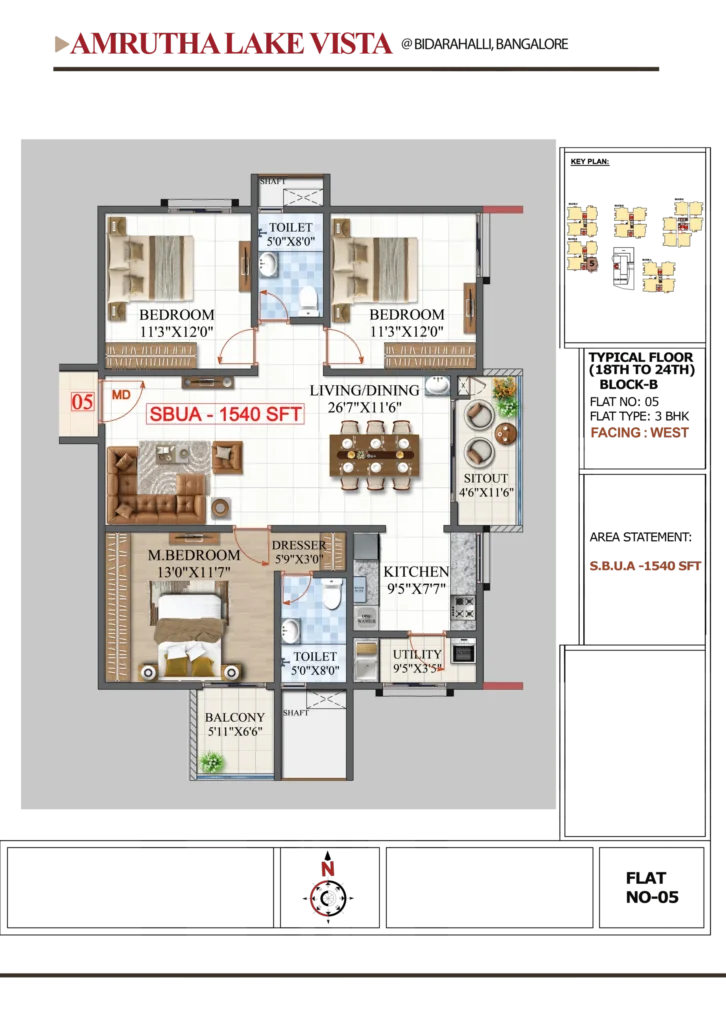
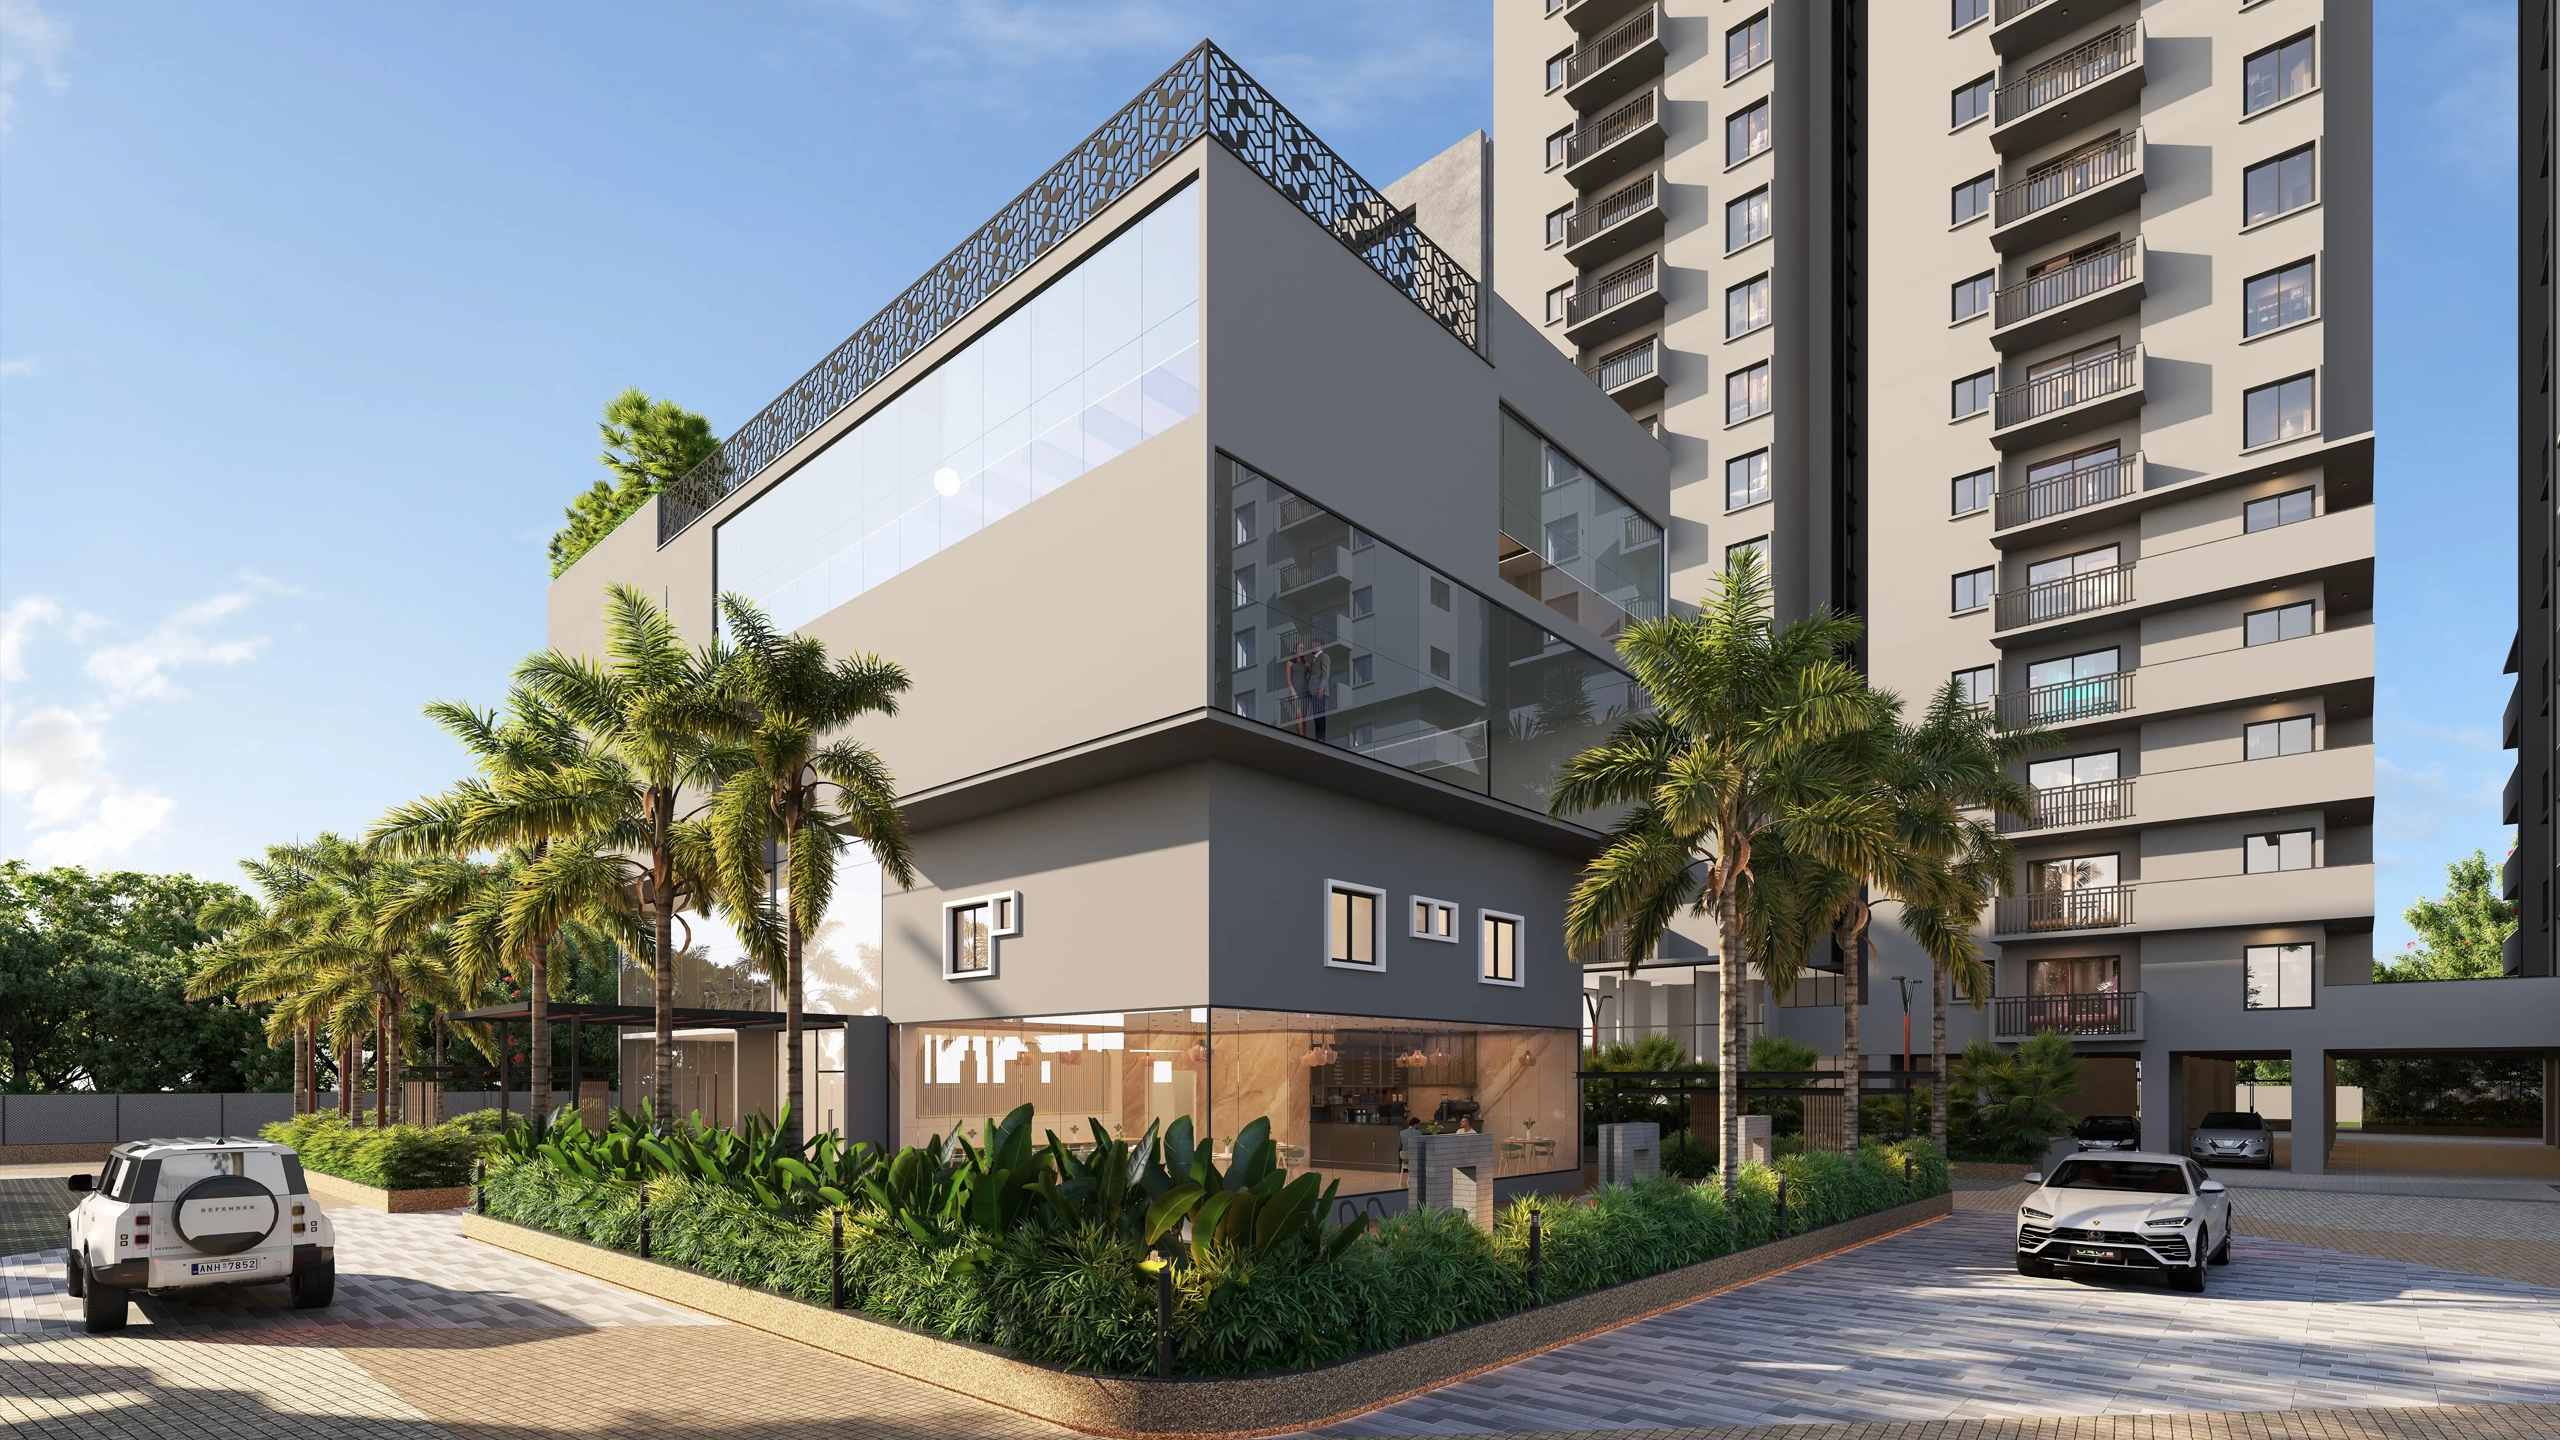
Spread across 5 acres of beautifully landscaped greens, the community features 523 meticulously crafted 3 BHK residences housed within five striking towers. Every home is thoughtfully designed to maximize space, natural light, and ventilation—creating an atmosphere of calm, comfort, and refined living.

At Amrutha Lake Vista, modern luxury isn’t just an upgrade—it’s a way of life.


Land Area

5 Acres

Possession Date

On Request

Typology

residential

Dimensions

1520 – 2030 sqft

Total Units

523

Starting Price

1.72 Cr

Unit Typology

3 & 4 BHK

Avail Special Launch Offers Limited Units Only

LAKE VISTA SINGNATURE ELEMENTS

corner house

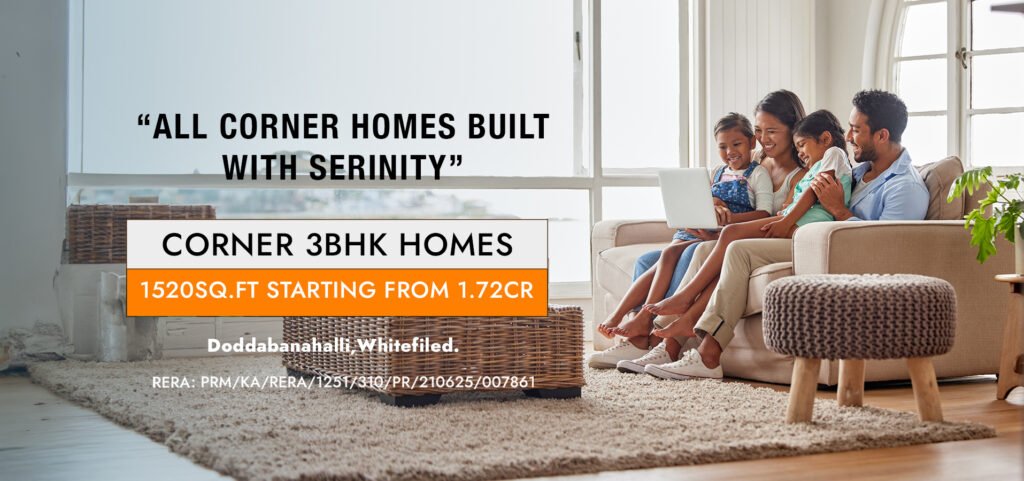
Charm of Corner Living

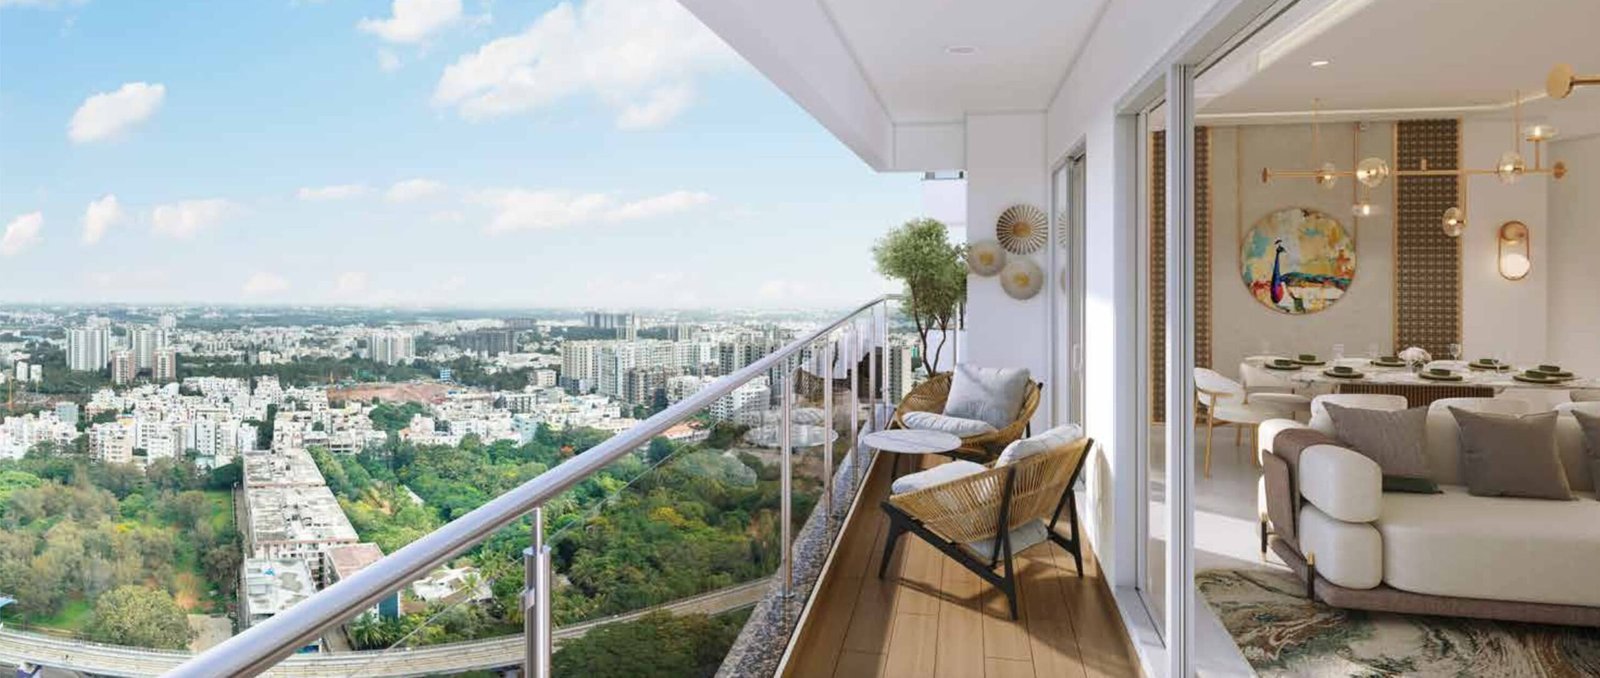
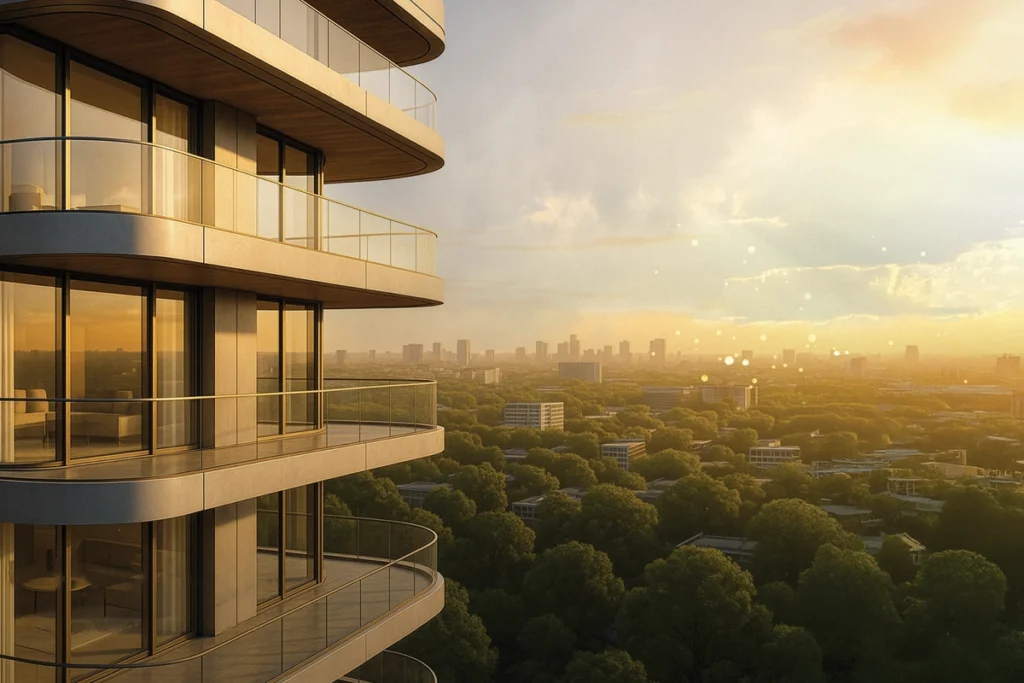
Enjoy enhanced privacy, natural light, and ventilation in our exclusive corner residences, offering panoramic views and a spacious feel.

homeautomation

Home Automation

Control lighting, temperature, and more at your fingertips. Smart home technology designed to simplify your lifestyle.

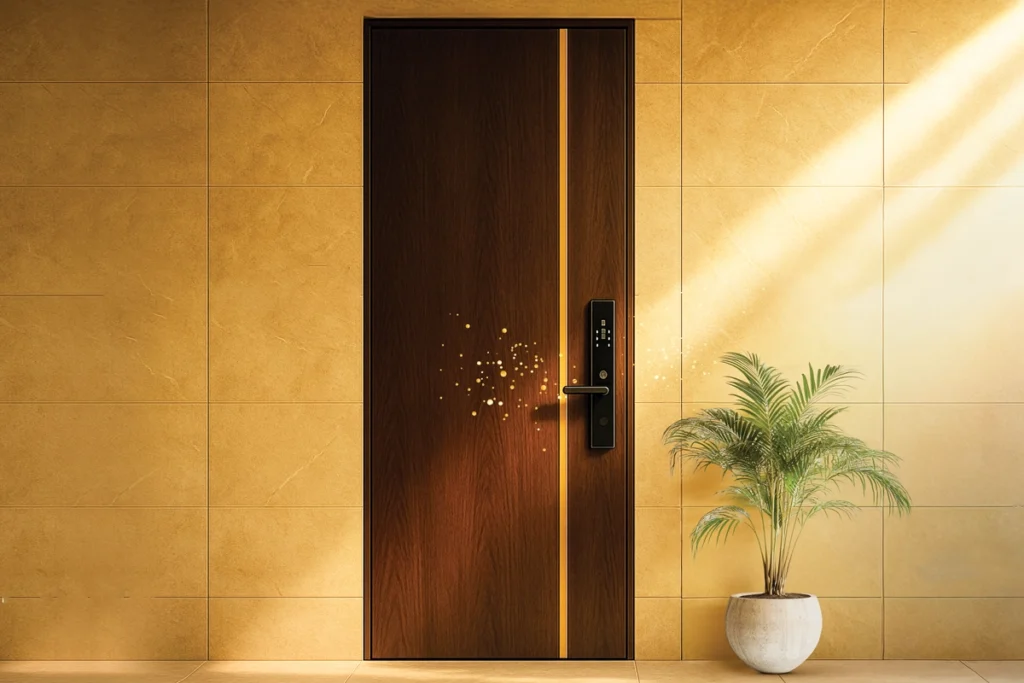
8feet door

8 Feet Main Door

A touch of luxury and grandeur in every home — taller doors that elevate aesthetics while enhancing openness.

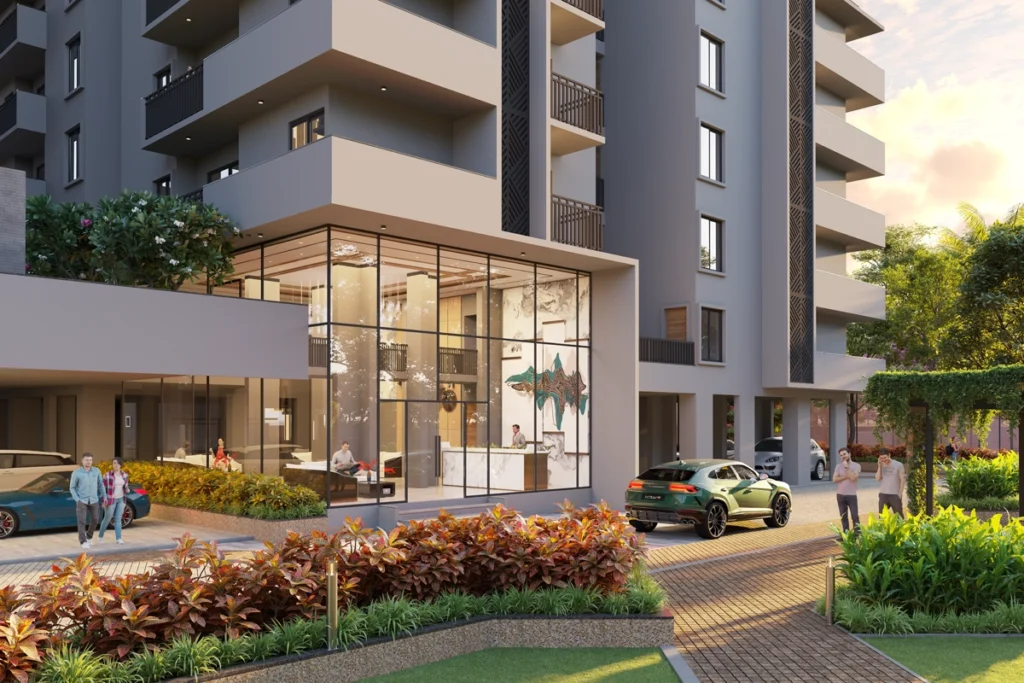
entrance

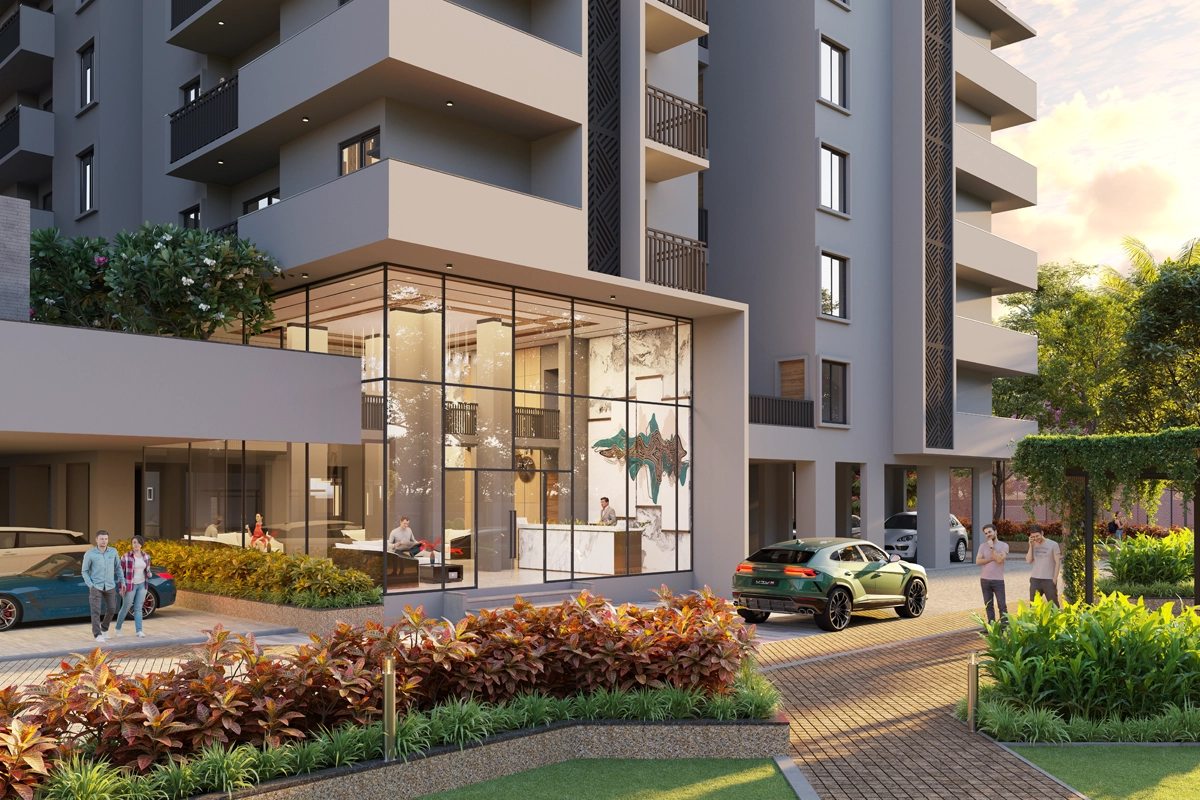
Double-Height Entry with Reception Area

Step into sophistication — each tower welcomes you with a majestic double-height lobby and a dedicated reception zone.

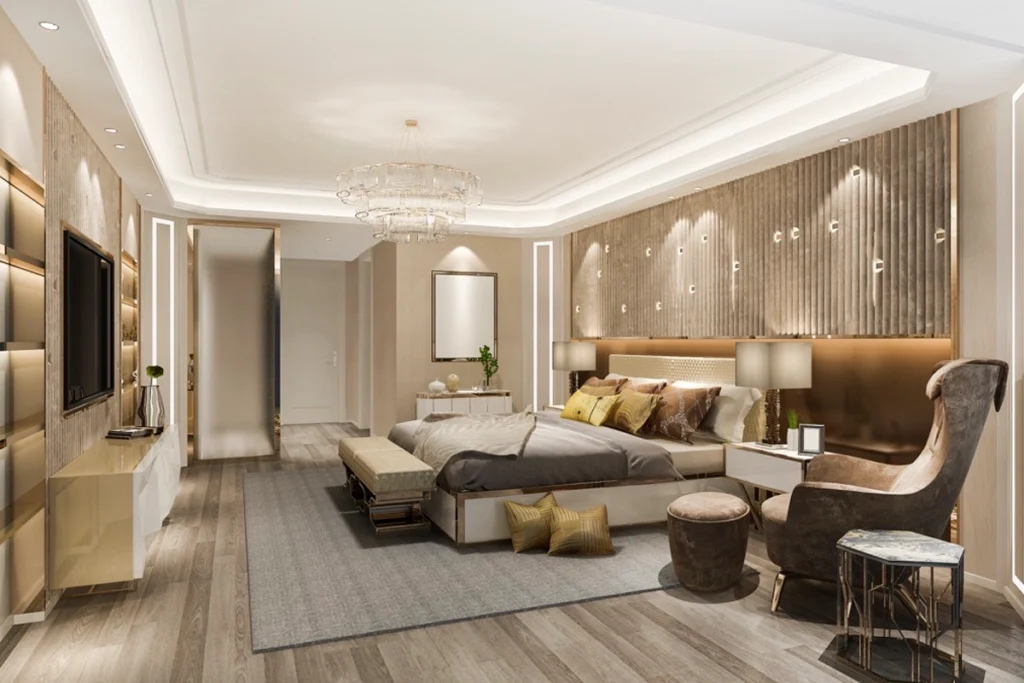
suitroomnew

Suite Rooms

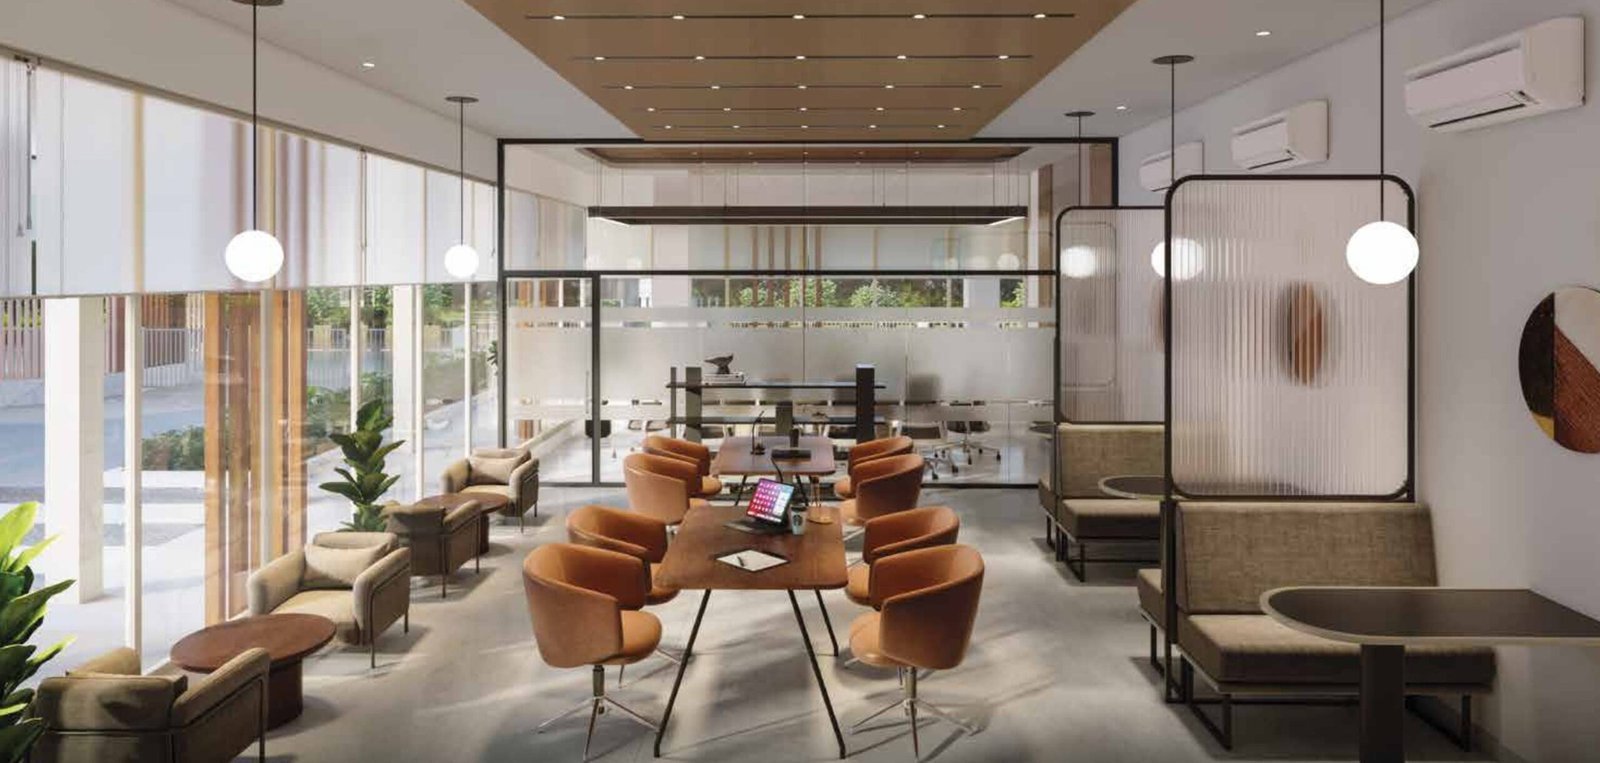
Luxurious guest suites within the premises — perfect for hosting family and friends without compromising your privacy.

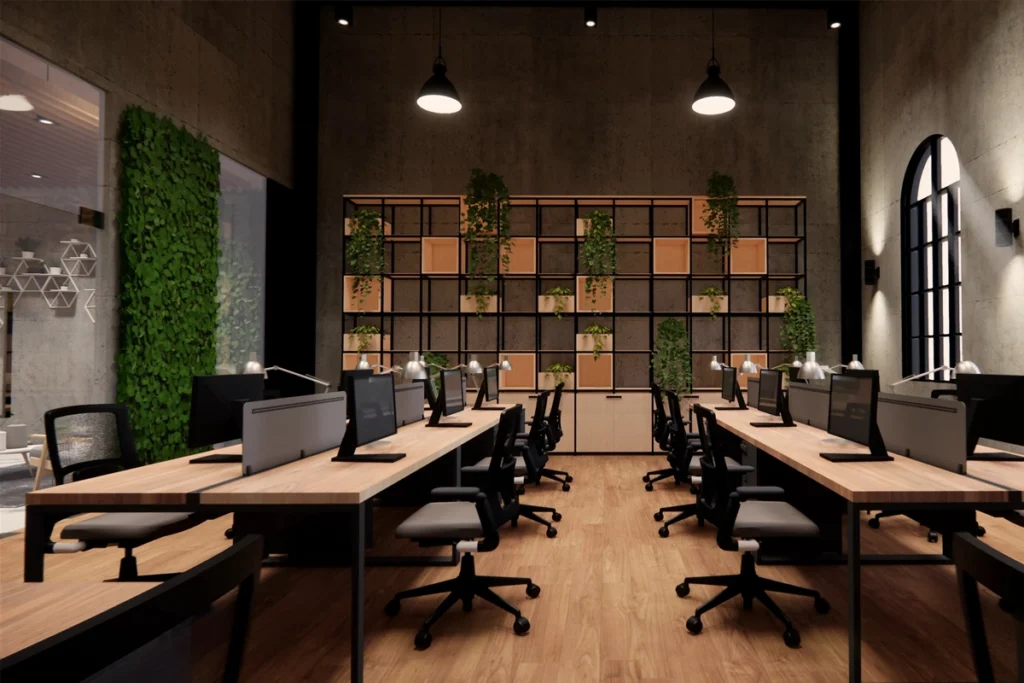
moderndes

Modern Design & Architecture

A touch of luxury and grandeur in every home — taller doors that elevate aesthetics while enhancing openness.

Location

Highlights Nearby

Connectivity

  • Metro Connectivity – 15 mins
  • KR Puram Railway Station – 20 Mins
  • Kempe Gowda International Airport (KIAL) – 40 Mins

Educational Institutions

  • VIBGYOR High school – 9 mins
  • New Baldwin International School – 15 min
  • Whitefield Global School – 25 mins
  • MVJ College of Engineering – 25 mins

Shopping & Entertainment

  • Orion uptown Mall – 10 mins
  • SBR Horizon – 10 mins
  • Inox – 10 mins
  • nexus value mall- 20 mins

IT Parks and Companies

  • Schneider Electric Pvt Ltd – 5 min
  • Cipla Limited – 7 mins
  • Brigade Signature Towers – 10 mins
  • Siemens Limited – 30 mins
  • ITPL (International Tech Park Limited) – 30 mins
  • EPIP Zone, Benz Corp, TCS, I-Gate, Accenture, L&T, RMZ – within 20- 30 mins

Healthcare Facilities

  • East Point Hospital-20 Mins
  • Aaxis Hospital – 15 min
  • Manipal Hospital Whitefield – 25 min
  • Columbia Asia Hospital – 30min
  • Vydehi Hospital – 30min
  •  

About Us

Riyaz Pasha is a RERA Registered Real Estate Channel Partner based in Bengaluru. We are authorized to market selected residential projects on behalf of reputed developers. We are not the developer or builder of this project. Our role is to provide project information, arrange site visits, and connect prospective buyers with the developer's official sales team.

Connect With Us

Marketed By: Riyaz Pasha

RERA Registered Real Estate Channel Partner RERA No.: PRM/KA/RERA/1251/446/AG/190528/001434

Disclaimer

The information provided on this website is for general informational purposes only and does not constitute an offer, invitation to offer, or legal commitment to purchase any property. All project information, including pricing, specifications, floor plans, amenities, availability, offers, images, and possession timelines, is subject to change without prior notice and should be independently verified with the respective developer. Riyaz Pasha is an independent RERA Registered Real Estate Channel Partner authorized to market and promote the projects displayed on this website. We are not the developer or builder of these projects unless expressly stated otherwise. All project names, logos, trademarks, images, brochures, and other marketing materials are the property of their respective developers and are used with authorization for marketing purposes. By submitting your contact details through this website, you consent to being contacted by phone, SMS, WhatsApp, or email regarding your enquiry. Your information may be shared with the respective developer or their authorized sales representatives, as well as other RERA-registered real estate professionals where necessary to process your enquiry and provide the requested services. While we make reasonable efforts to ensure that the information published on this website is accurate and up to date, we do not guarantee its completeness or accuracy. Prospective buyers are advised to independently verify all project details, approvals, pricing, specifications, and availability with the respective developer before making any purchase decision. All content on this website, including its design and original text, is protected by applicable intellectual property laws. Unauthorized reproduction or use of this content is prohibited.

ENQUIRE NOW